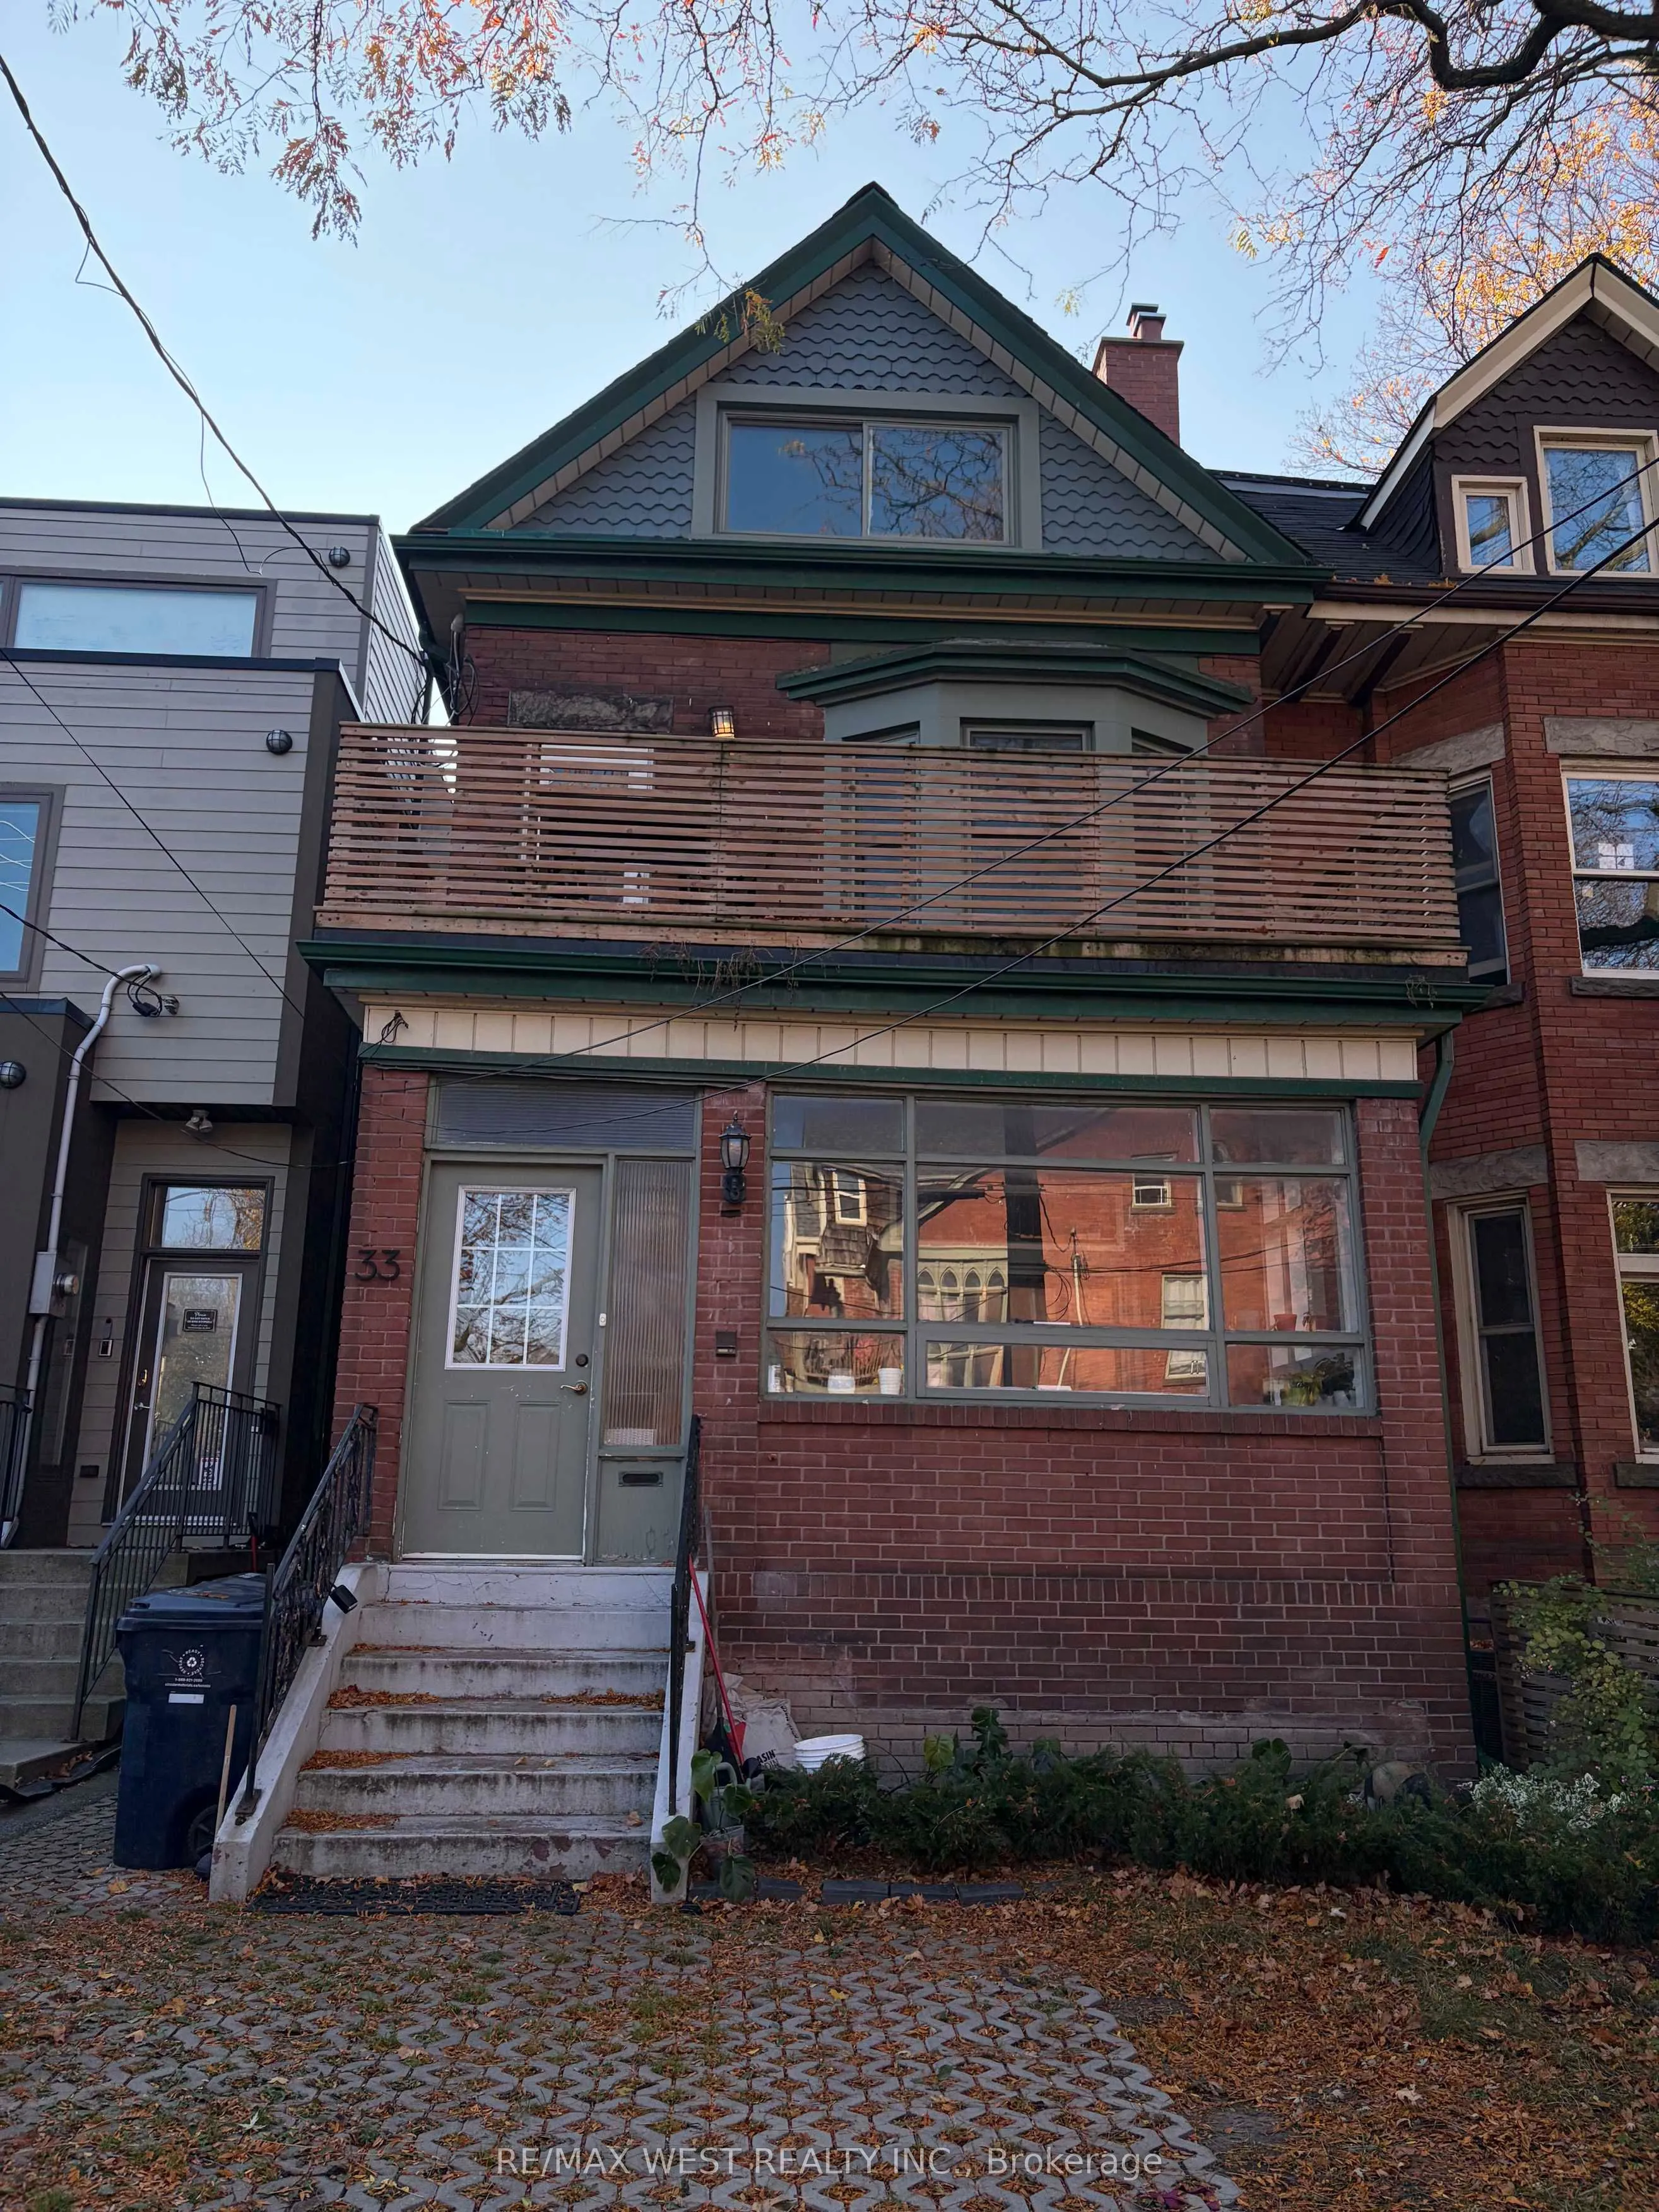
33 Springhurst Avenue #Upper unit
Toronto, South Parkdale M6K 1B1
No obligation In-Person or Video Chat Tour
BedsBeds · 3
BathsBaths · 2
SqftSqft · 1100-1500
Description
Experience the charm and character of a grand Victorian home in the heart of Parkdale! This beautiful, spacious two-level suite occupies the second and third floors of a classic Victorian house, blending timeless architectural details with comfortable modern living. Featuring 3 bedrooms, 2 full bath...rooms and 3 private balconies, this unique residence offers plenty of space to relax, entertain and enjoy. Hardwood flooring runs throughout, adding warmth and elegance to every room. The inviting living and dining areas feature a decorative fireplace, custom built-in shelving and charming built-in banquet seating, with a walkout to a private balcony. The large eat-in kitchen is perfect for everyday living and entertaining, complete with stainless steel appliances and ample space to gather. Additional highlights include a separate laundry room with private laundry machines, an abundance of storage and a walkout to a private balcony overlooking the backyard. Enjoy the added perks of a shared backyard, one included front pad parking space and utilities included. Ideally situated just steps from Parkdale's vibrant shops, cafés, restaurants and convenient transit, this is a wonderful opportunity to enjoy the character of a grand Victorian home in one of Toronto's most vibrant neighbourhoods. Available as early as December 1, 2026.
General
Type
House
Style
3-Storey
Approximate Age
-
Square Footage
1100-1500 sqft
Taxes
-
Maintenance Fee
-(Common Elements, Hea... )
Full Property Details
Interior
Bedrooms
3
Total Bedrooms
3
Washrooms
2
Square Footage
1100-1500 sqft
Basement
Separate Entrance
Heating Source
Gas
Heating Fuel
Forced Air
Air Conditioning
None
Family Room
No
Kitchens
1
Total Kitchens
1
Fireplace Features
No
Bedrooms
3
Total Bedrooms
3
Washrooms
2
Square Footage
1100-1500 sqft
Basement
Separate Entrance
Heating Source
Gas
Heating Fuel
Forced Air
Air Conditioning
None
Family Room
No
Kitchens
1
Total Kitchens
1
Fireplace Features
No
Exterior
Pool
None
Parking Spaces
1
Total Parking Spaces
1.00
Parking Description
None
Garage Spaces
0
Pool
None
Parking Spaces
1
Total Parking Spaces
1.00
Parking Description
None
Garage Spaces
0
Building Description
Style
3-Storey
Home Type
House
Subtype
Semi-Detached
Property Orientation
South
Exterior Finish
Brick
Sewers
Sewer
Water Supply
Municipal
Possession Date
12/1/2026
Style
3-Storey
Home Type
House
Subtype
Semi-Detached
Property Orientation
South
Exterior Finish
Brick
Sewers
Sewer
Water Supply
Municipal
Possession Date
12/1/2026
Community
Community
South Parkdale
Community
South Parkdale
Taxes & Fees
Occupancy
Vacant
Common Elements
Included
Heating
Included
Hydro
Included
Parking
Included
Water
Included
Occupancy
Vacant
Common Elements
Included
Heating
Included
Hydro
Included
Parking
Included
Water
Included
Room Types
Bathroom
3 Pc Bath, Tile Floor
Dimensions 4 x 4.43
17.72 sqft
Bathroom
4 Pc Bath, Tile Floor, Window
Dimensions 7.51 x 12.24
91.92 sqft
Bedroom
Hardwood Floor, Window, Closet
Dimensions 11.75 x 12.83
150.75 sqft
Bedroom 2
Hardwood Floor, Large Window
Dimensions 12.93 x 15.85
204.94 sqft
Bedroom 3
Hardwood Floor, Large Window
Dimensions 8.76 x 15.32
134.2 sqft
Dining Room
Hardwood Floor, Combined w/Living, W/O To Balcony
Dimensions 15.58 x 15.85
246.94 sqft
Kitchen
Stainless Steel Appl, Eat-in Kitchen, W/O To Balcony