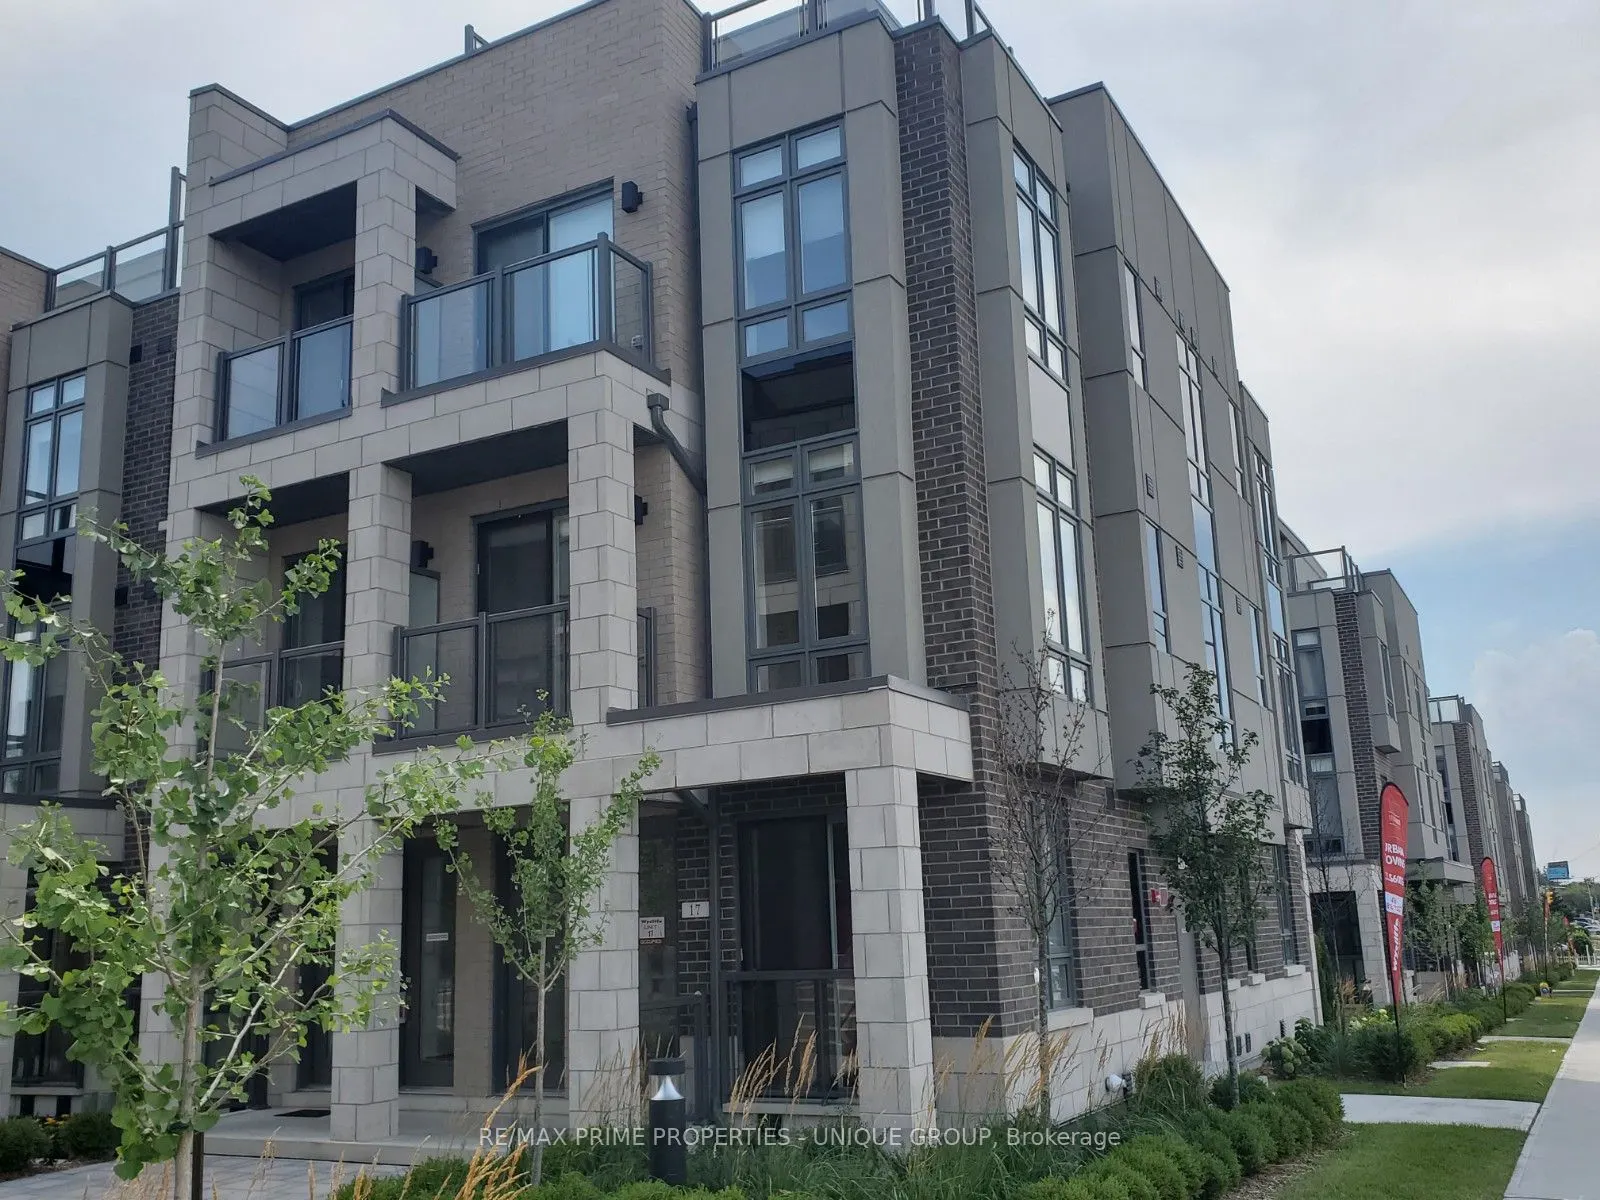
717 Lawrence Avenue W #40
Toronto, Yorkdale-Glen Park M6A 0C6
No obligation In-Person or Video Chat Tour
BedsBeds · 2
BathsBaths · 2
SqftSqft · 1000-1199
Description
*Welcome To Midtowns On The Subway And Hwys*The Ultimate Central Living Is Waiting For You*Few Minutes Away From Subway & 2 Major Hwys* Across The Street Is Lawrence Plaza & One Subway Stop Is Renowned Yorkdale Mall*Upper Level, One Of The Best, Most Quiet, SouthEast Exposure, Roof Top Garden (229 S...f) With Downtown View*Underground Parking & Locker*2 Full Bdr & 1.5 Bath* Roof Top Garden * Seldom Available * Beautifully Maintained Unit *
General
Type
Condo
Style
Stacked Townhouse
Approximate Age
New
Square Footage
1000-1199 sqft
Taxes
-
Maintenance Fee
-(Common Elements, Par... )
Full Property Details
Interior
Bedrooms
2
Total Bedrooms
2
Washrooms
2
Square Footage
1000-1199 sqft
Basement
None
Heating Source
Gas
Heating Fuel
Forced Air
Air Conditioning
Central Air
Family Room
No
Kitchens
1
Total Kitchens
1
Fireplace Features
No
Bedrooms
2
Total Bedrooms
2
Washrooms
2
Square Footage
1000-1199 sqft
Basement
None
Heating Source
Gas
Heating Fuel
Forced Air
Air Conditioning
Central Air
Family Room
No
Kitchens
1
Total Kitchens
1
Fireplace Features
No
Exterior
Driveway
Underground
Parking Spaces
1
Total Parking Spaces
1.00
Parking Description
Underground
Garage Spaces
1
Balcony
Open
Driveway
Underground
Parking Spaces
1
Total Parking Spaces
1.00
Parking Description
Underground
Garage Spaces
1
Balcony
Open
Building Description
Style
Stacked Townhouse
Home Type
Condo
Subtype
Condo Townhouse
Year Built
New
Property Orientation
South East
Exterior Finish
Brick
Possession Date
2/1/2027
Locker
Owned
Style
Stacked Townhouse
Home Type
Condo
Subtype
Condo Townhouse
Year Built
New
Property Orientation
South East
Exterior Finish
Brick
Possession Date
2/1/2027
Locker
Owned
Community
Community
Yorkdale-Glen Park
Community
Yorkdale-Glen Park
Taxes & Fees
Occupancy
Tenant
Common Elements
Included
Parking
Included
Occupancy
Tenant
Common Elements
Included
Parking
Included
Other
Pets
Yes-with Restrictions
Pets
Yes-with Restrictions
Room Types
Bedroom 2
Hardwood Floor, Closet, Window
Dimensions 10.5 x 7.81
82 sqft
Dining Room
Hardwood Floor, Combined w/Living, Open Concept
Dimensions 7.55 x 9.02
68.1 sqft
Kitchen
Hardwood Floor, Stone Counters, Stainless Steel Appl